
How Is a PEB Industrial Shed Designed and Constructed?
Updated: 2 days ago

Understanding the Basics of a PEB Industrial Shed
A PEB industrial shed is built around a structural system in which major steel components are designed and fabricated before being transported to the project site.
Unlike conventional construction, where many structural elements are fabricated or modified on-site, pre-engineered buildings use factory-produced components that are prepared according to approved structural drawings.

The primary structure generally consists of columns and rafters that form the main load-carrying frame. Secondary members such as purlins and girts support the roof and wall cladding, while bracing systems provide additional stability. Together, these components create a coordinated steel building system suitable for warehouses, manufacturing units, workshops, logistics facilities and other industrial applications.
What Are the Main Components of a PEB Shed?
A PEB shed consists of several structural and non-structural components that work together to provide strength, stability and weather protection.
Primary Structural Frame
The primary frame includes steel columns and rafters that carry the major structural loads. These members are engineered according to the building's span, height, loading requirements and site conditions.
Secondary Structural Members
Purlins and girts connect the primary frame to the roof and wall cladding systems. They provide support for the sheeting and transfer the loads to the main structural frame.
Roof and Wall Cladding
Metal roofing and wall panels form the building envelope. Depending on the application, insulation and liner systems may also be incorporated to improve thermal performance and indoor comfort.
Bracing and Accessories
Bracing systems help maintain structural stability against lateral forces. Other elements may include gutters, downpipes, ridge ventilators, doors, windows, louvers and roof accessories, depending on the project's requirements.
How Does PEB Shed Construction Work?
The PEB shed construction process begins with understanding the project requirements and site conditions. Building dimensions, intended use, span, height, loading conditions and architectural requirements are reviewed before structural design begins.
Step 1: Project Planning and Design
The first stage involves developing the building concept and determining its structural and operational requirements. Engineers consider factors such as building dimensions, wind loads, roof loads, seismic conditions, crane requirements and other project-specific needs.
Step 2: Structural Engineering and Detailing
Once the project requirements are established, structural calculations and detailed engineering drawings are prepared. Primary and secondary members are designed to transfer loads safely through the building's structural system. Connection details, bracing arrangements and cladding requirements are also coordinated during this stage.
Step 3: Steel Component Fabrication
After the engineering drawings are approved, steel components are fabricated according to the specified dimensions and technical requirements. Factory-based PEB steel fabrication enables controlled manufacturing processes, dimensional accuracy and quality checks before components are dispatched.
Step 4: Transportation and Site Assembly
Fabricated components are transported to the project location. The primary frames, secondary members and bracing systems are erected according to the approved erection drawings. Roof and wall cladding, along with other specified accessories, are then installed as part of the coordinated construction process.
Proper planning and coordination between fabrication, transportation and erection help reduce unnecessary site modifications and installation delays.
What Makes a PEB Shed Suitable for Industrial Applications?
A Peb shed can be adapted to meet the requirements of different industrial activities. Manufacturing facilities may require large column-free spaces for machinery and production lines, while warehouses may need greater clear heights and organised storage areas.
The structural system can also accommodate requirements such as overhead cranes, ventilation systems, mezzanine floors, loading bays and large access doors where necessary.
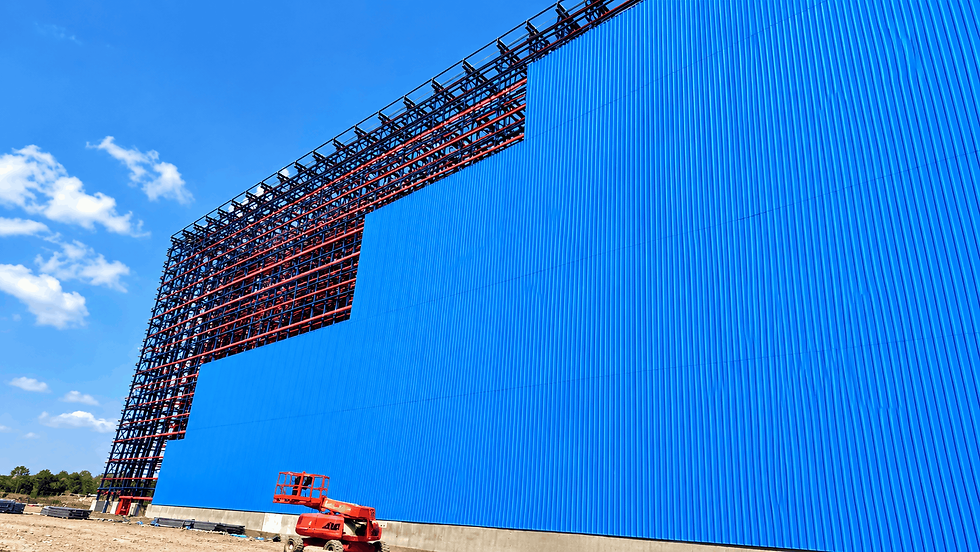
Key Advantages of PEB Systems
Large clear spans for better space utilisation
Factory-fabricated structural components
Flexible layouts for different industrial applications
Faster assembly compared with many conventional construction methods
Adaptable designs for future operational requirements
Reduced requirement for extensive on-site structural fabrication
The actual design, however, should always be based on engineering calculations and the specific requirements of the site rather than using a standard building configuration.
PEB Shed vs Conventional Industrial Construction
The right construction method depends on the building's purpose, design requirements, site conditions and engineering considerations. PEB systems are particularly useful when a project requires a coordinated steel structure with efficient fabrication and assembly.
Factors That Influence PEB Shed Design
The design of a peb shed structure cannot be separated from the conditions under which it will operate. Several factors influence the selection and sizing of structural members.
Building span, length and clear height
Wind and seismic conditions at the project location
Roof slope and cladding requirements
Crane loads or other equipment loads
Type of industrial activity inside the building
Ventilation, insulation and lighting requirements
Future expansion or modification requirements
Considering these factors during the engineering stage helps ensure that the building is designed according to its intended use instead of relying on a generic configuration.
Choosing the Right PEB Manufacturer
Selecting an experienced manufacturer is important because design, engineering, fabrication and erection need to work together throughout the project. When evaluating a supplier, businesses should look beyond the appearance of the finished building and consider its structural engineering capabilities, fabrication processes, quality checks and project experience.

A reliable manufacturer should be able to explain how structural loads are calculated, how components are fabricated and how the erection process is coordinated at the site. Proper documentation and technical drawings also help ensure that fabrication and installation follow the approved design.
Frequently Asked Questions
Conclusion
A well-designed PEB shed brings together structural engineering, steel fabrication and site assembly in one coordinated building system. From primary frames and secondary members to cladding and bracing, every component contributes to the overall strength, stability and functionality of the industrial building.
For businesses planning an industrial, warehouse or manufacturing facility, working with an experienced PEB shed manufacturer in India can help ensure that the structure is designed around actual site conditions, operational requirements and applicable engineering standards.
PEB360 Solutions provides pre-engineered building solutions designed around project-specific structural and operational requirements.
Planning a PEB project for your industrial facility? Connect with PEB360 Solutions for guidance on structural design, fabrication and pre-engineered building solutions tailored to your project.
📞 Get in touch with our experts today to discuss your customised PEB solutions.
Contact: +919373107780


Comments